

Luxury Kitchen Cabinets in Lake Oconee
The kitchen is where your homeowner judges the entire home. We design, build, and install custom kitchen cabinets in Lake Oconee from your specific floor plan, every door profile, finish, and storage detail specified by you and your homeowner, not pulled from a catalog.
The Room That Defines the Home Deserves More Than a Catalog Selection
Homeowners of custom homes spend more time in the kitchen than in any other room. It’s where they entertain, gather, and form their strongest impression of the builder’s work. When the cabinetry comes from a standard product line with limited sizes, fixed configurations, and finishes that don’t quite match the rest of the home, they notice. And your name as the builder is attached to that decision.
Then there’s the part nobody talks about until it happens. A drawer front shifts. A hinge loosens after months of daily use. The cabinet company that installed them is slow to return calls and resolve post-installation issues, and your homeowner feels ignored after the sale. Builders who’ve been through that cycle know exactly why kitchen cabinet remodeling done right starts with choosing the right cabinet company, not just the right cabinet style.
Kitchen Cabinetry Built Around Your Plans, Not Around a Product Line
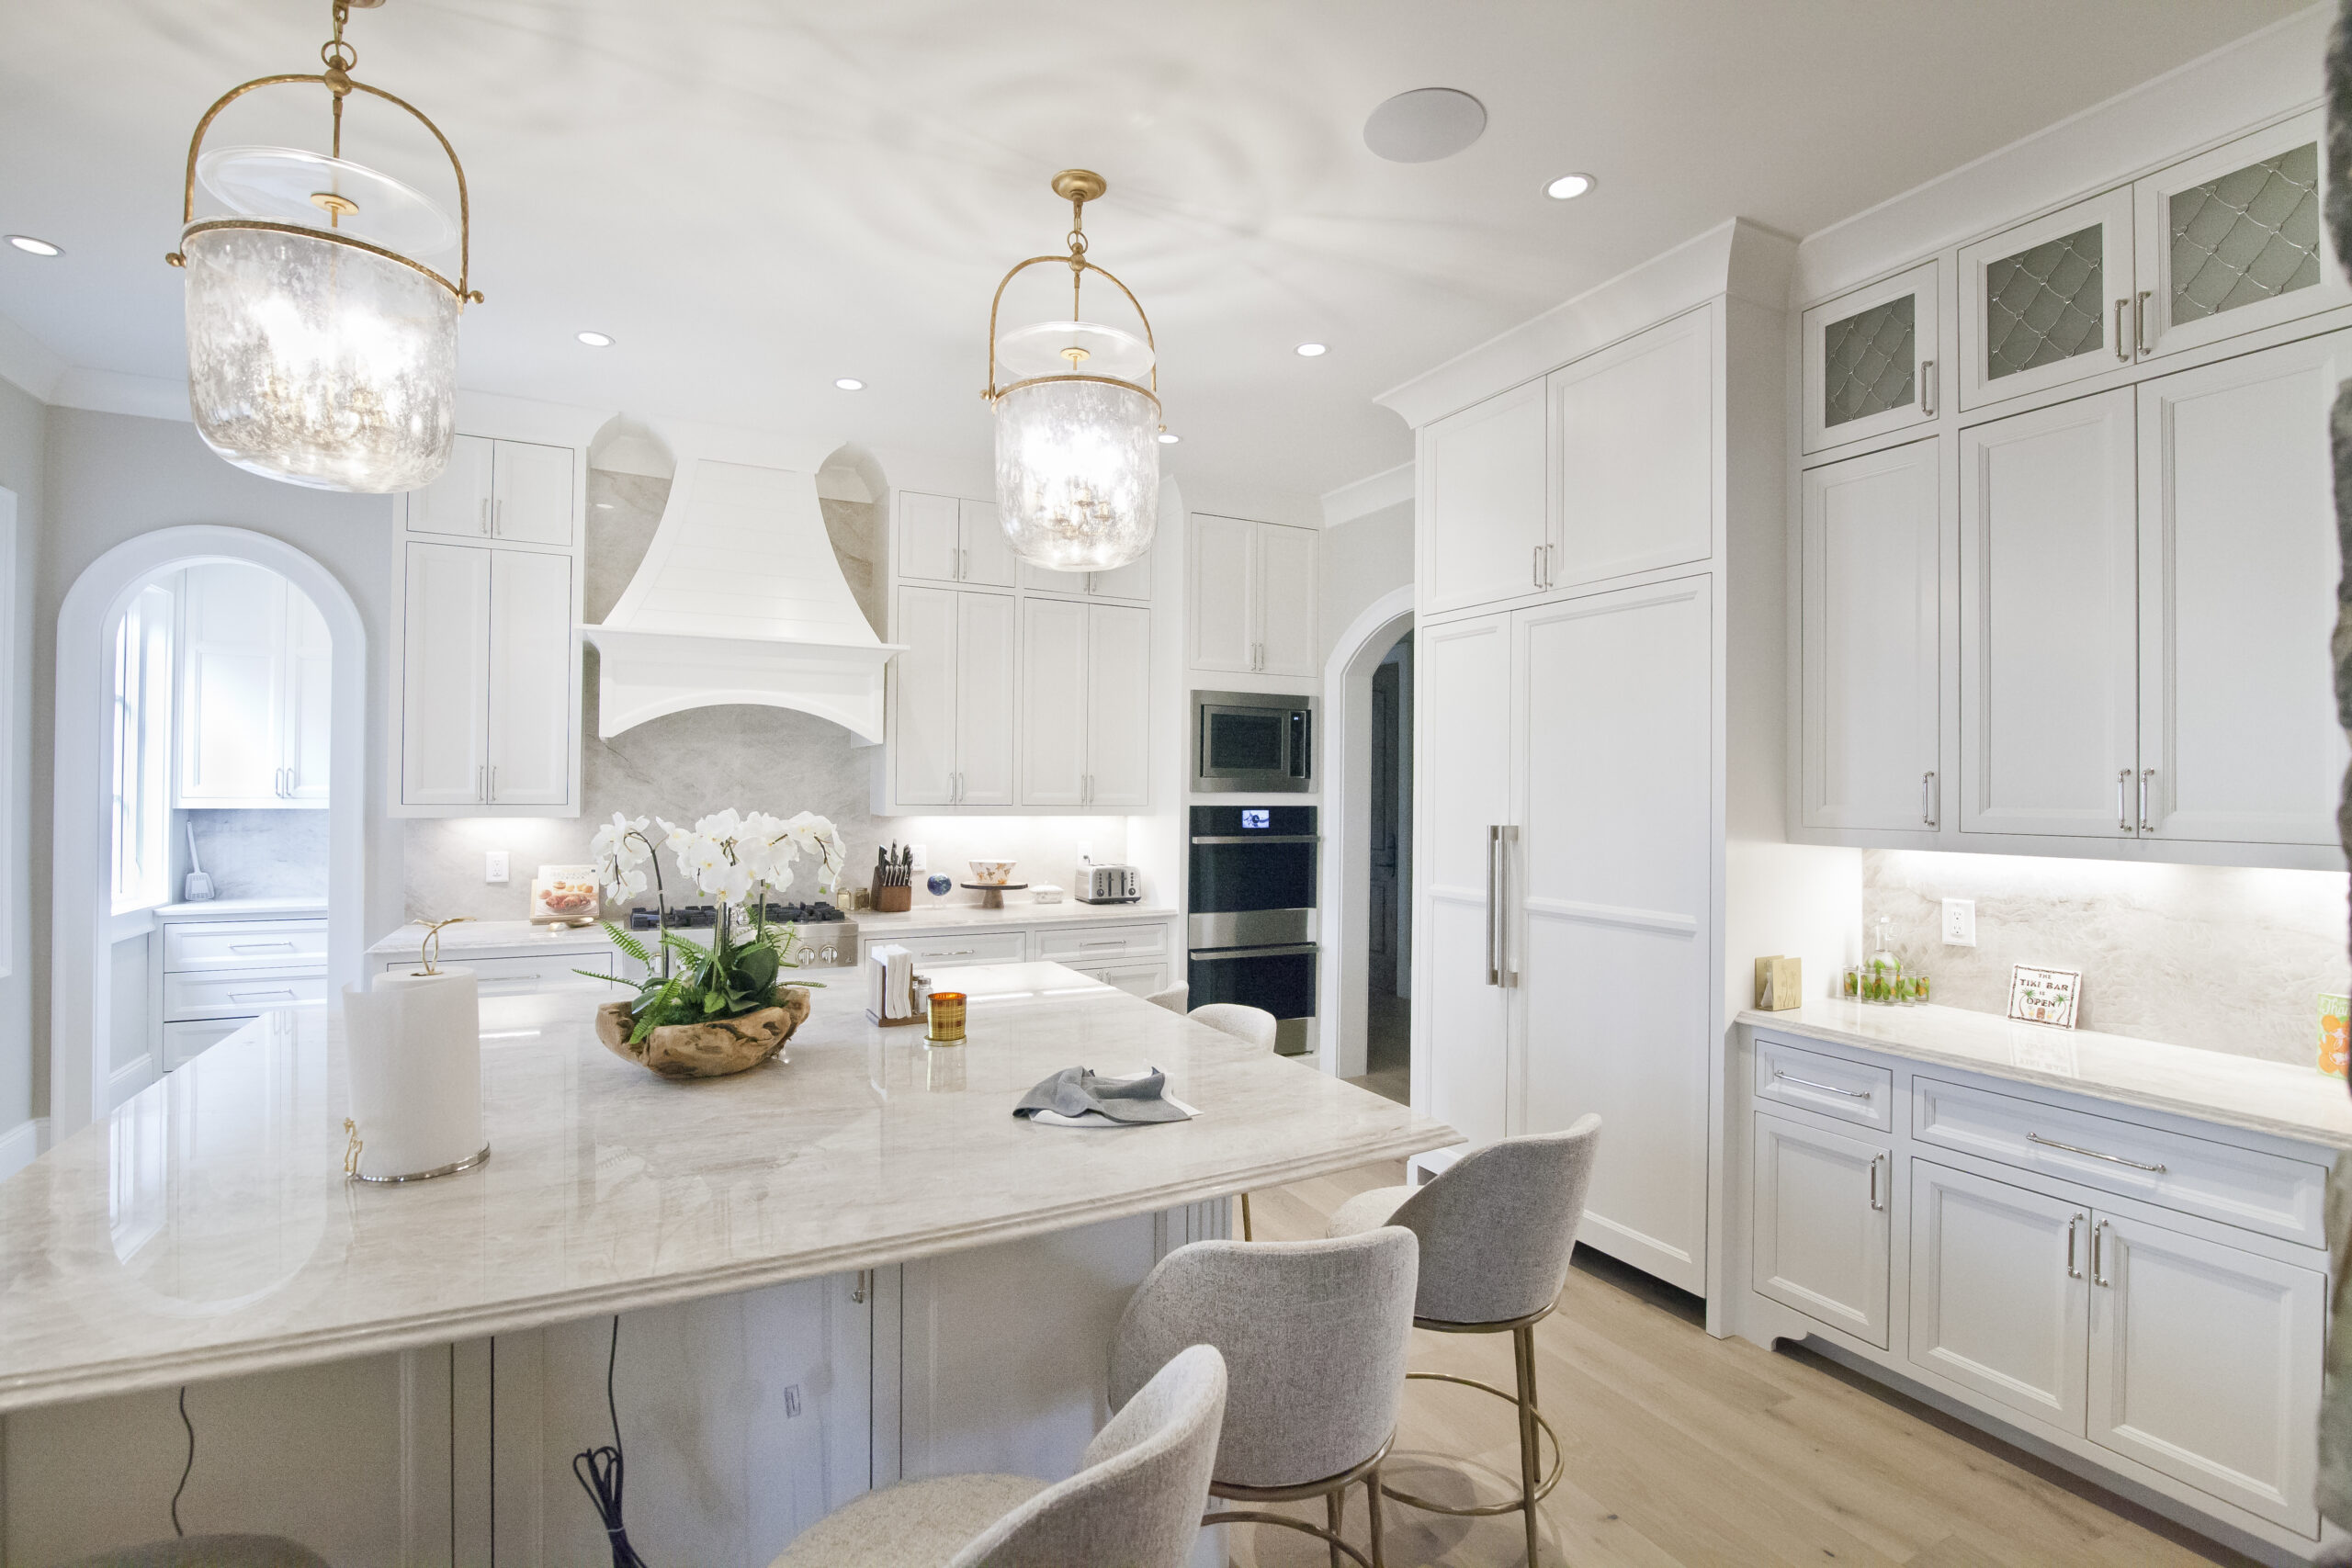
Every kitchen cabinet we build starts from your house plans, not a manufacturer’s catalog. Your homeowner’s personal style, functional needs, and the room’s specific layout drive every decision. Door profiles, wood species, hardware, interior storage configurations, and finishes are all fully customizable because your homeowner deserves cabinetry they can proudly show off to everyone who walks through the door.
We work with builders, designers, and homeowners across Greensboro, Eatonton, and the Lake Oconee communities to deliver kitchen cabinetry that integrates with your countertop fabricator, appliance package, and construction schedule. Our cabinet makers understand the full custom home-building process, so your kitchen cabinetry is designed with precise fit and attention to detail, not forced into place on installation day.
How Your Kitchen Cabinet Project Comes Together
A structured process built from the builder’s side, every milestone is designed to protect your timeline and get your kitchen right before production starts.
1. Kitchen Design From Your Plans
We create detailed cabinet layouts from your floor plan, island configuration, perimeter runs, pantry storage, and specialty pieces. You, the homeowner, and designer review and redline together until every dimension is confirmed.
2. Revisions, Selections, and Final Approval
Door profiles, wood species, stain or paint finishes, hardware, and interior configurations are finalized through revision meetings and direct communication. Nothing moves to production without your sign-off.
3. Build, Install, and Final Walkthrough
Your kitchen cabinets are built in our Eatonton facility, delivered, and installed by our own crew on your construction schedule. We walk every cabinet, drawer, and finish detail with you and stay reachable when anything needs attention after move-in.
Kitchen Cabinets Built for Most Demanding Homes
Every kitchen project in our portfolio was designed from the homeowner’s plans, built in our Eatonton facility, and installed by our crew on site. If you’re searching for kitchen cabinet remodeling near me that delivers this level of detail, this is what we build real kitchens in real homes, not staged renders.
From expansive island layouts and floor-to-ceiling pantry storage to custom range hoods and integrated appliance panels, each kitchen reflects the same standard designed to fit, built to last, and backed by a team that shows up after installation.


Kitchen Cabinet FAQs
How much do custom kitchen cabinets cost in Lake Oconee?
Every kitchen is different. Room size, island configuration, wood species, finish type, hardware, and level of customization all affect the investment. We review your plans and provide a detailed, line-item scope, not a vague ballpark. Call Steve at 913-707-5165 to walk through your project.
What's the difference between custom kitchen cabinets and stock options?
Stock cabinets come in fixed sizes and limited finishes. Custom kitchen cabinets are designed from your specific floor plan; every dimension, door profile, wood species, interior configuration, and finish is built to your homeowner’s specifications. Nothing is forced to fit.
How long does a kitchen cabinet remodeling project take?
A standalone kitchen remodel typically takes 6 to 10 weeks from design approval to completed installation. For new construction, kitchen cabinetry is coordinated with your builder’s schedule so installation happens at the right stage, not too early, not holding up the next trade.
Do you coordinate with countertop fabricators and appliance installers?
Yes. Our cabinet designs account for your exact countertop material, appliance dimensions, and plumbing locations. We coordinate directly with your fabricator so there are no gaps, no surprises, and no rework on installation day.
Will you handle adjustments after the kitchen cabinets are installed?
Absolutely. Wood settles, hinges shift, and daily use reveals small details that need attention. When your kitchen cabinets need a post-installation adjustment, we handle it quickly and without the runaround that builders tell us they experience with other cabinet companies.
Ready to Build the Kitchen Your Homeowner Will Remember?
Whether you’re scoping kitchen cabinets in Lake Oconee for a new custom home or planning a full kitchen remodel in Greensboro or Eatonton, getting started is as easy as one call. Talk directly with Steve, walk through your plans, your timeline, and your homeowner’s expectations and find out why builders trust us with the most important room in the house.
